Villa Hüttenweg


Villa Hüttenweg
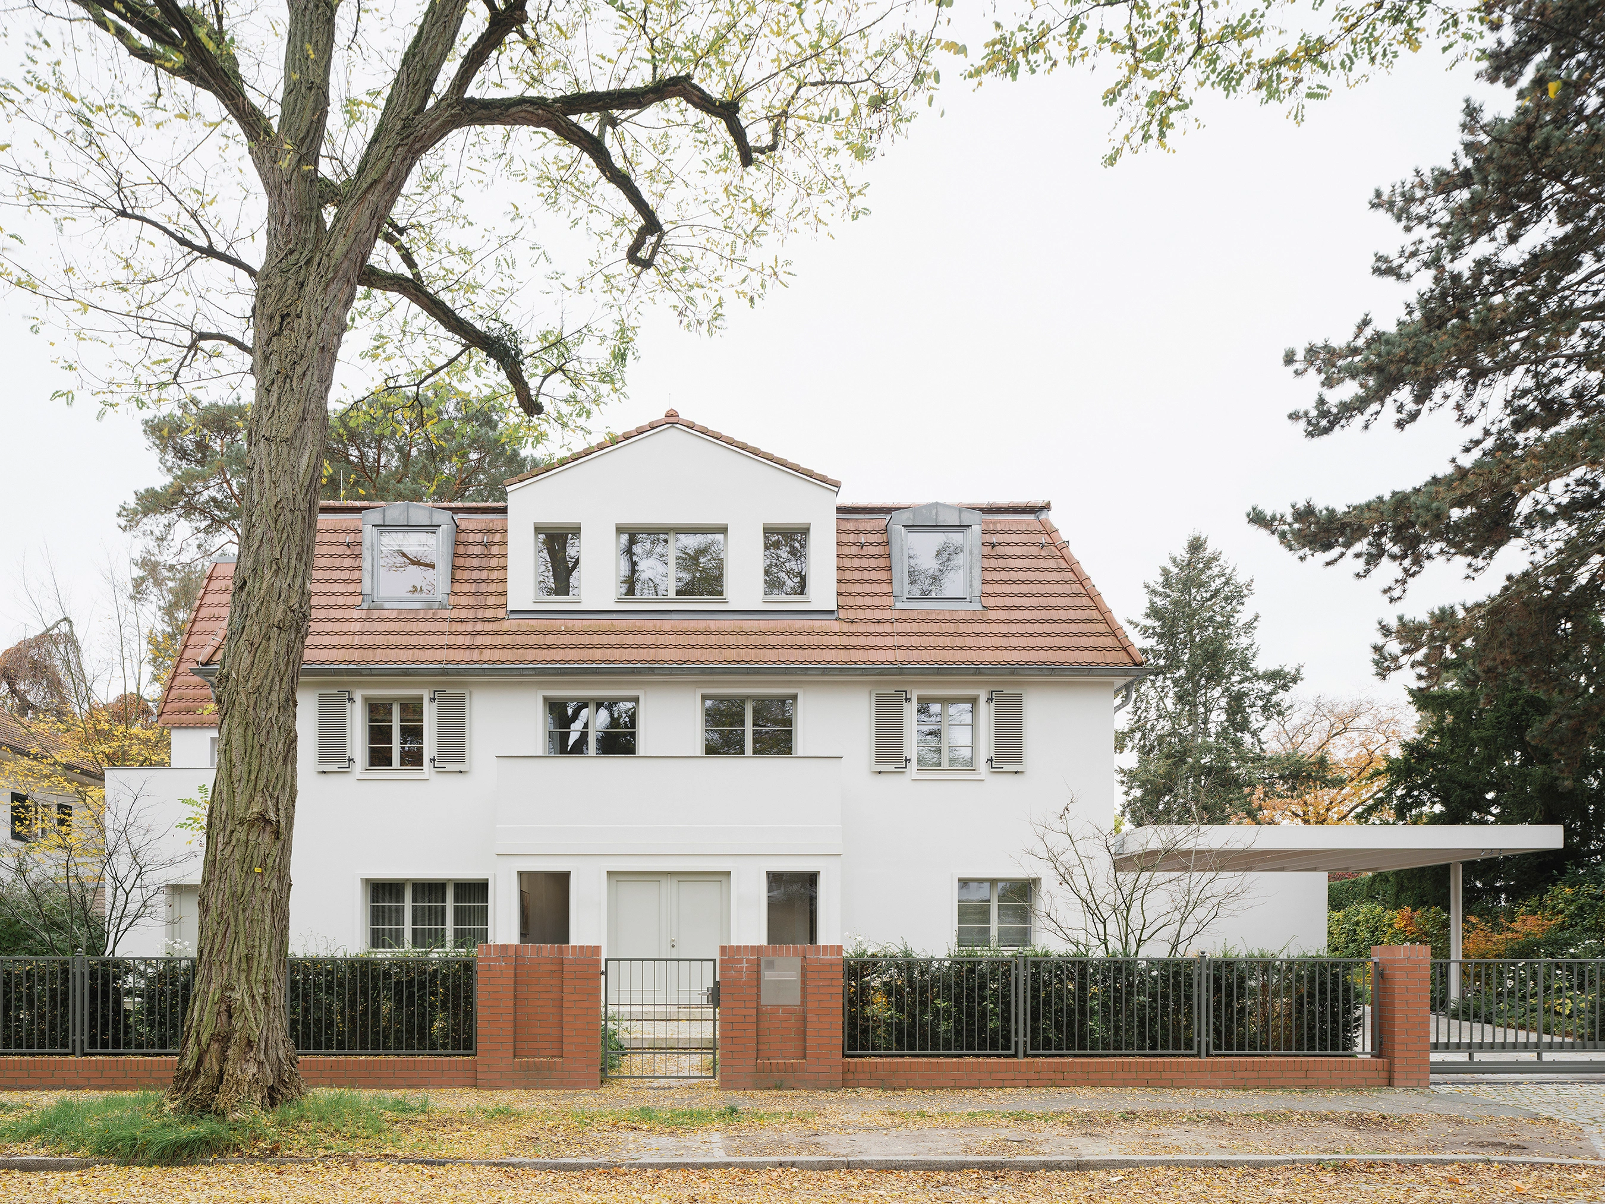
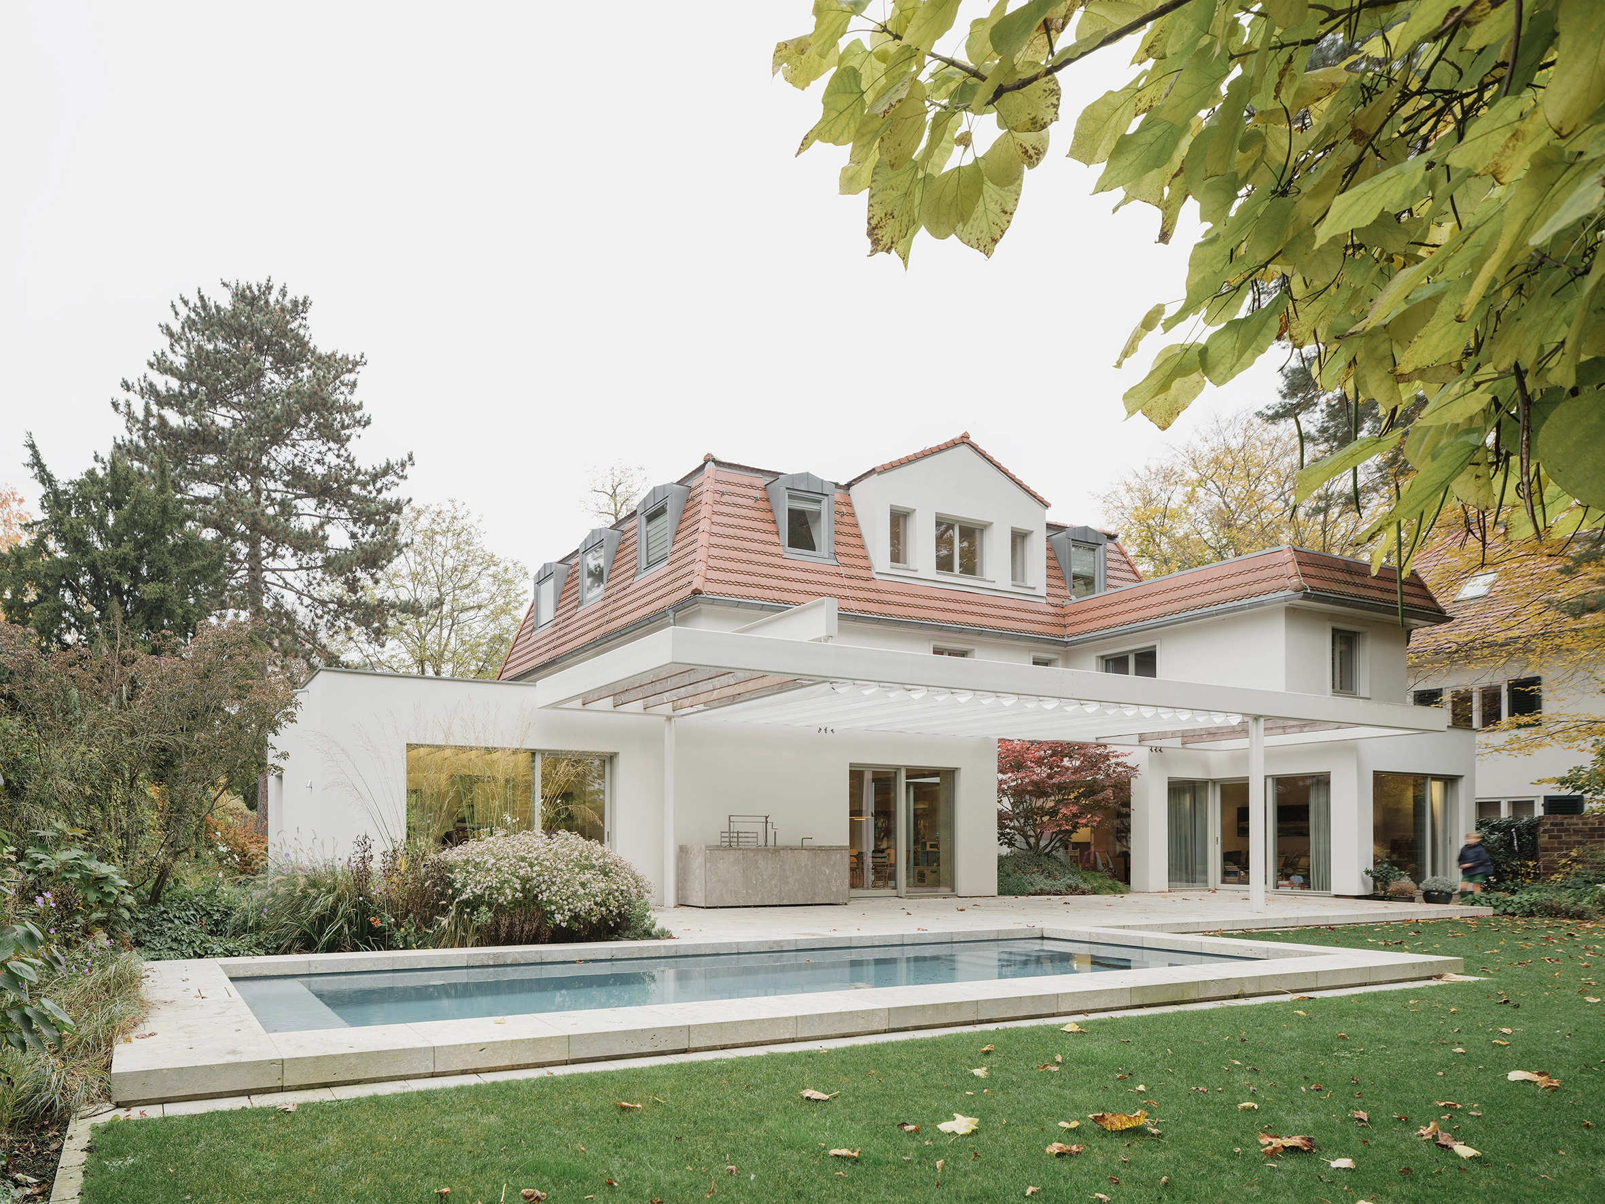
The original villa dates back to the 1930s. A comprehensive renovation in the 1990s had significantly altered its appearance, removing its original architectural features and adding extensions that lacked a coherent design approach. Given the proximity of a listed building, the clients sought to restore the villa’s original character while adapting it to contemporary family life.
Having recently moved from Brazil to Berlin, the family wanted to maintain a lifestyle closely connected to the outdoors. The garden was to remain an integral part of everyday life, shaping the way the house was used and experienced.
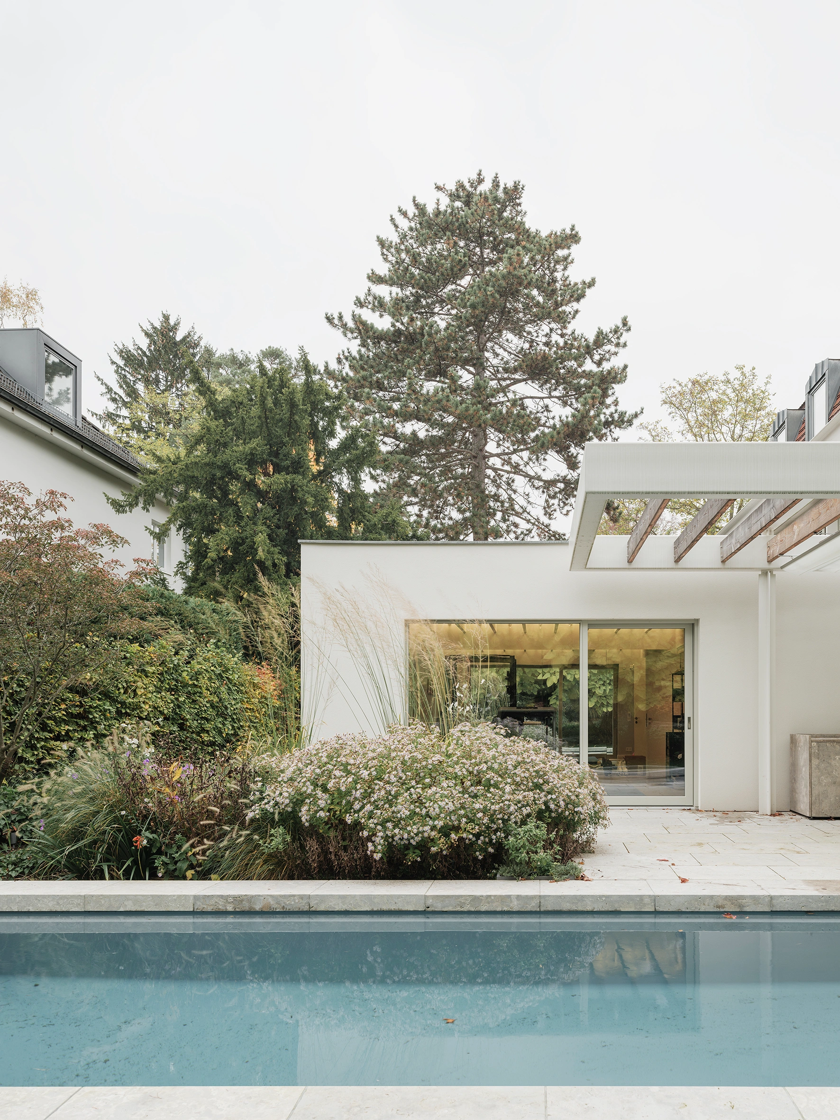
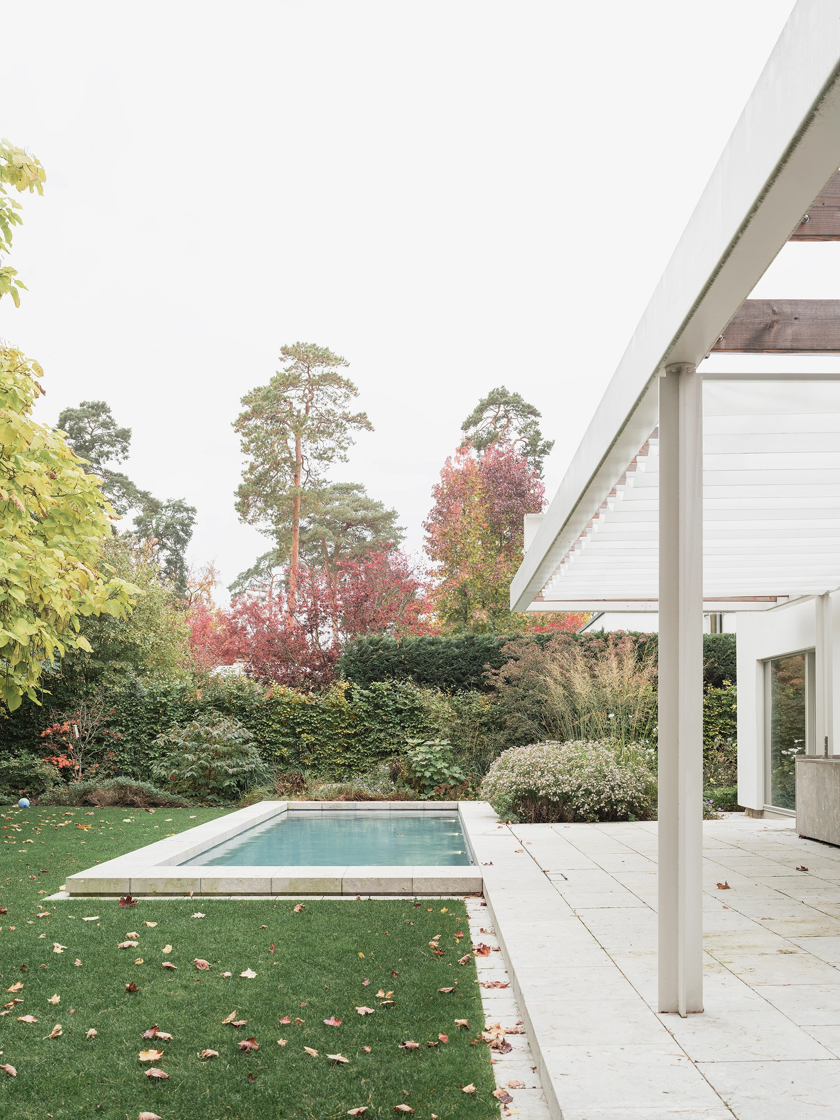
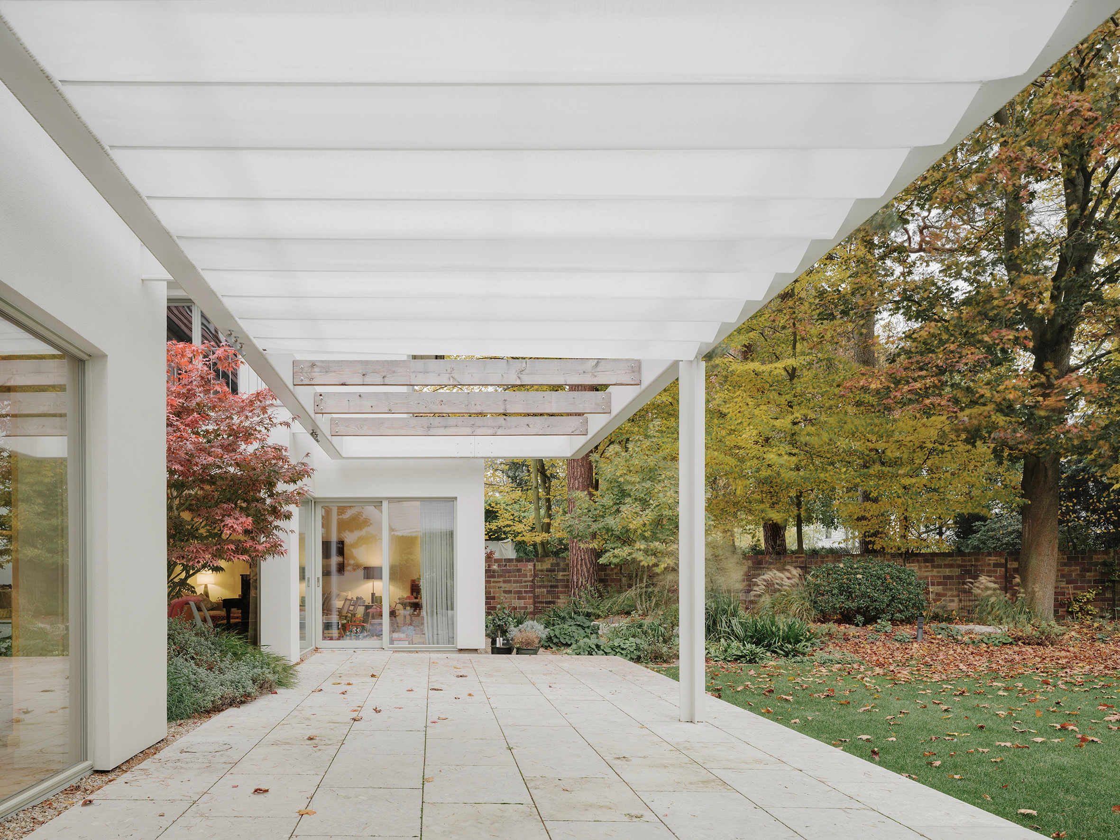
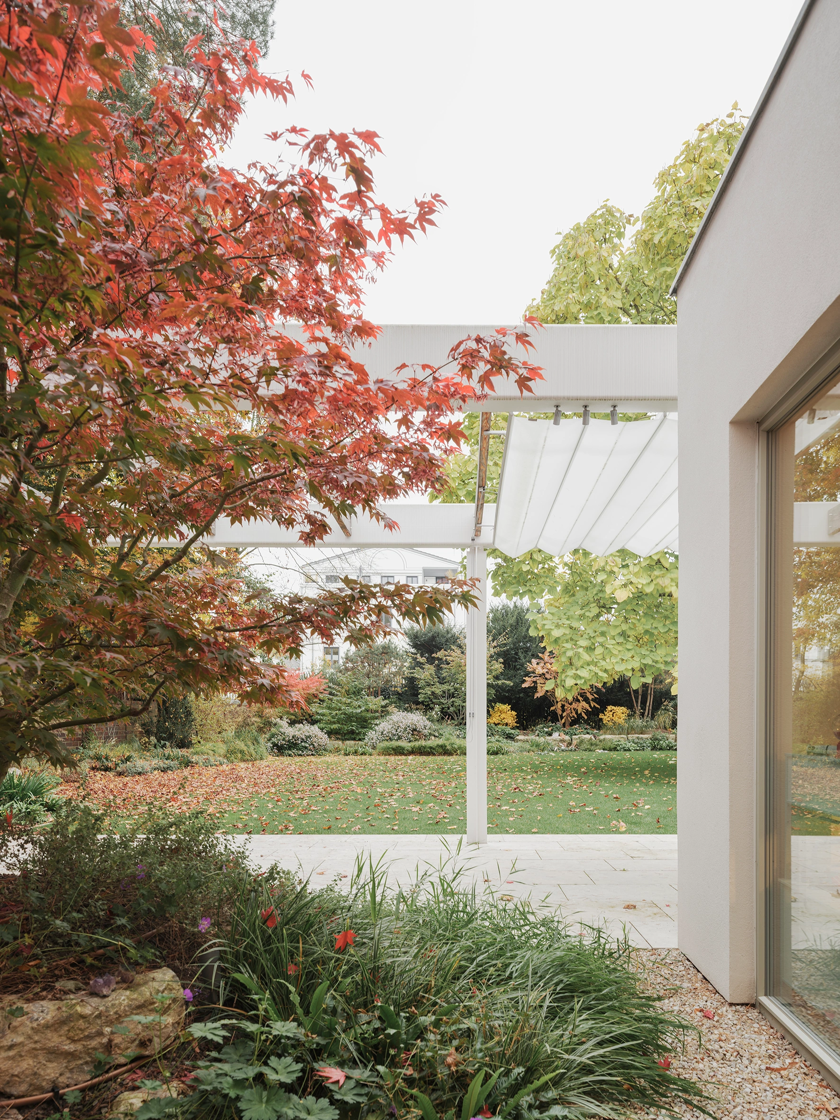
At the heart of the redesign is a generous pergola that connects the principal living spaces on the ground floor with the garden. Extending along the house, it creates a sheltered transition between interior and exterior while introducing a strong horizontal gesture that brings a sense of calm and coherence to the villa.
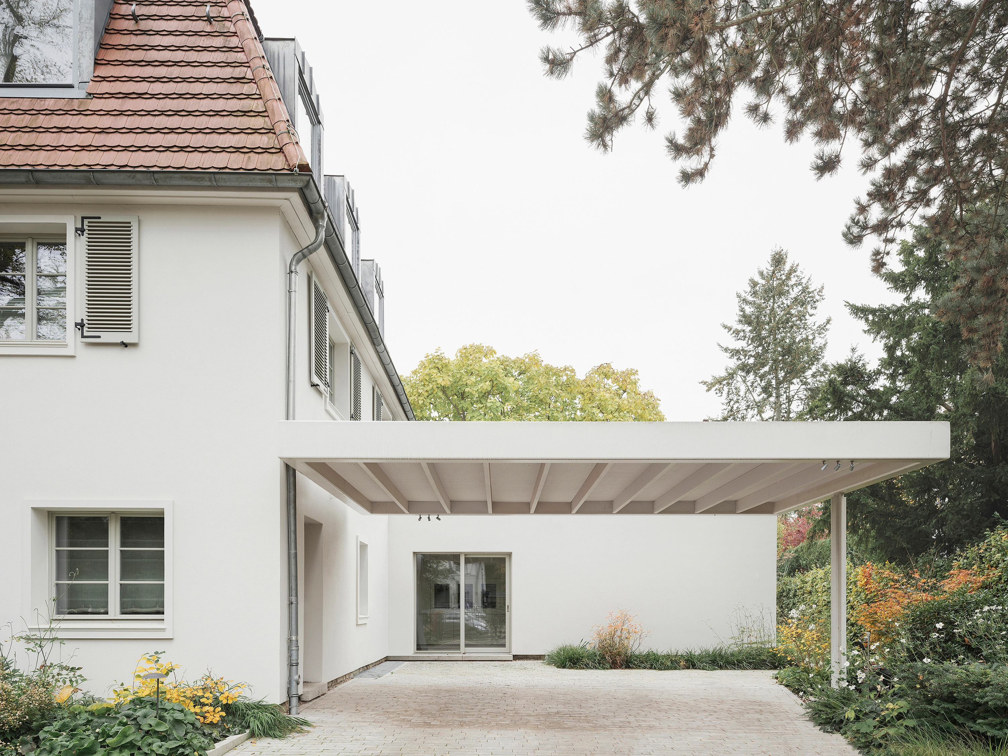
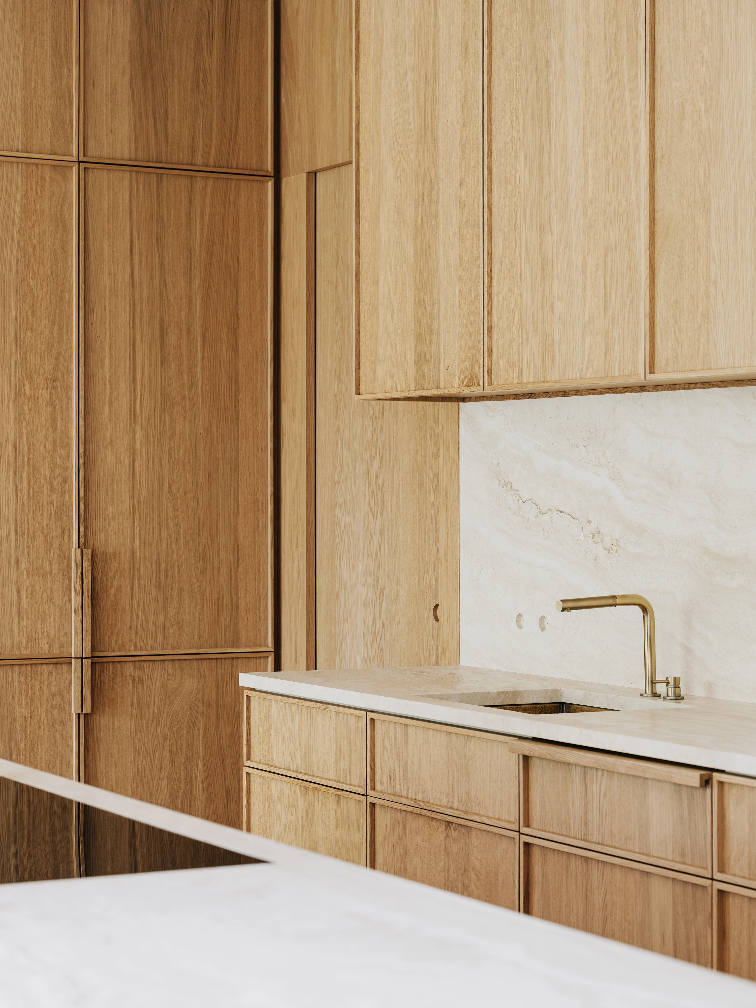
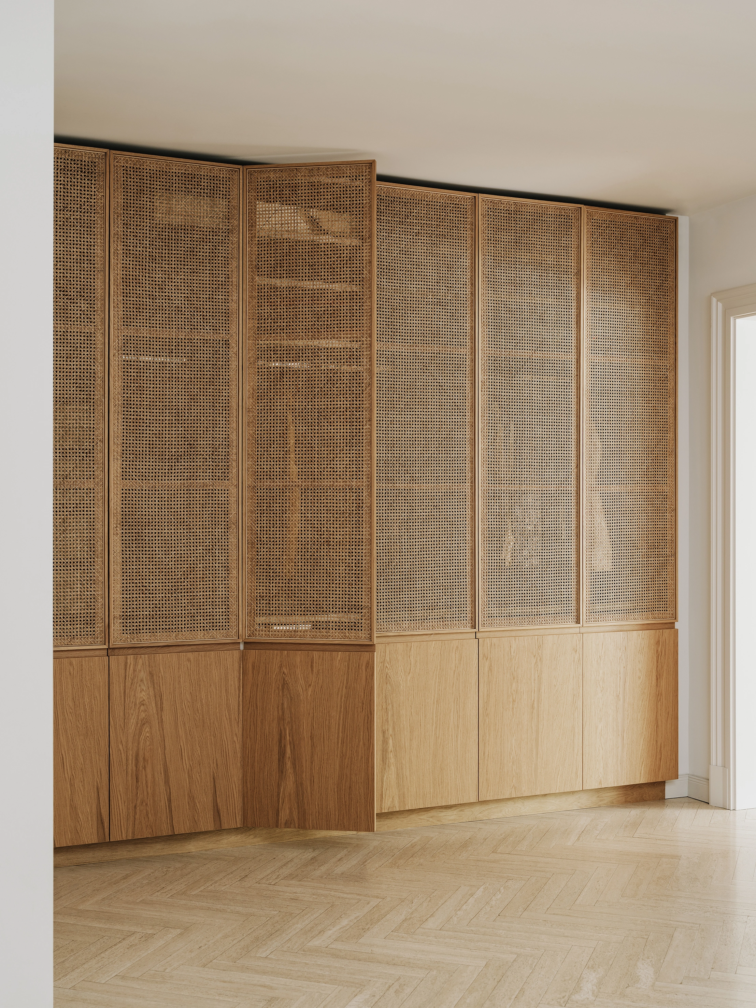
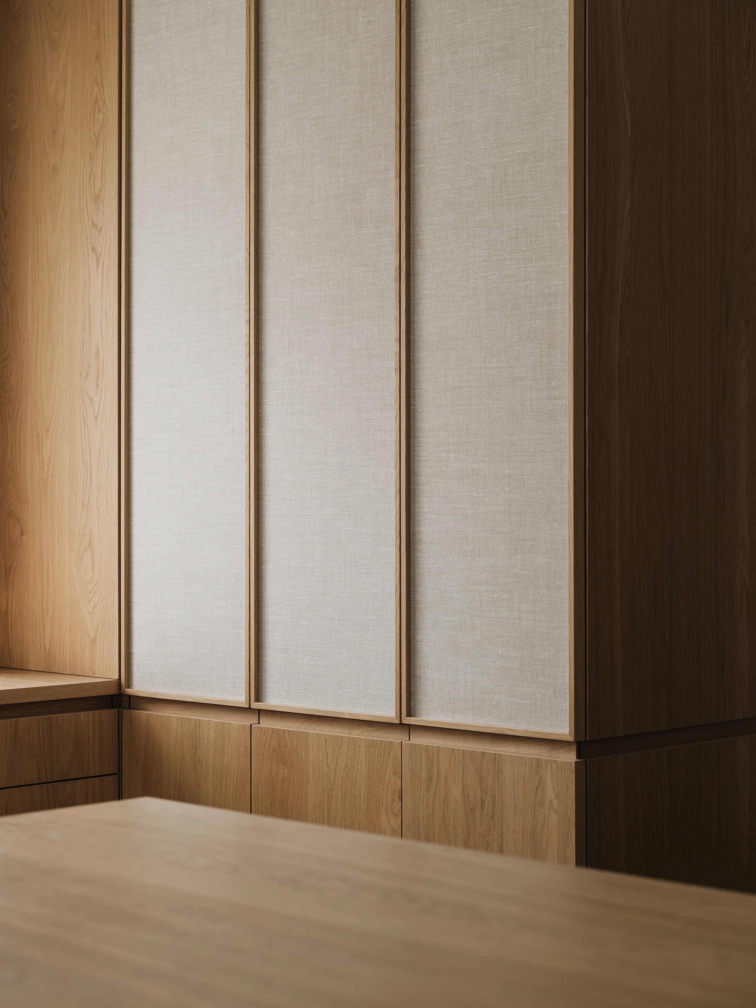
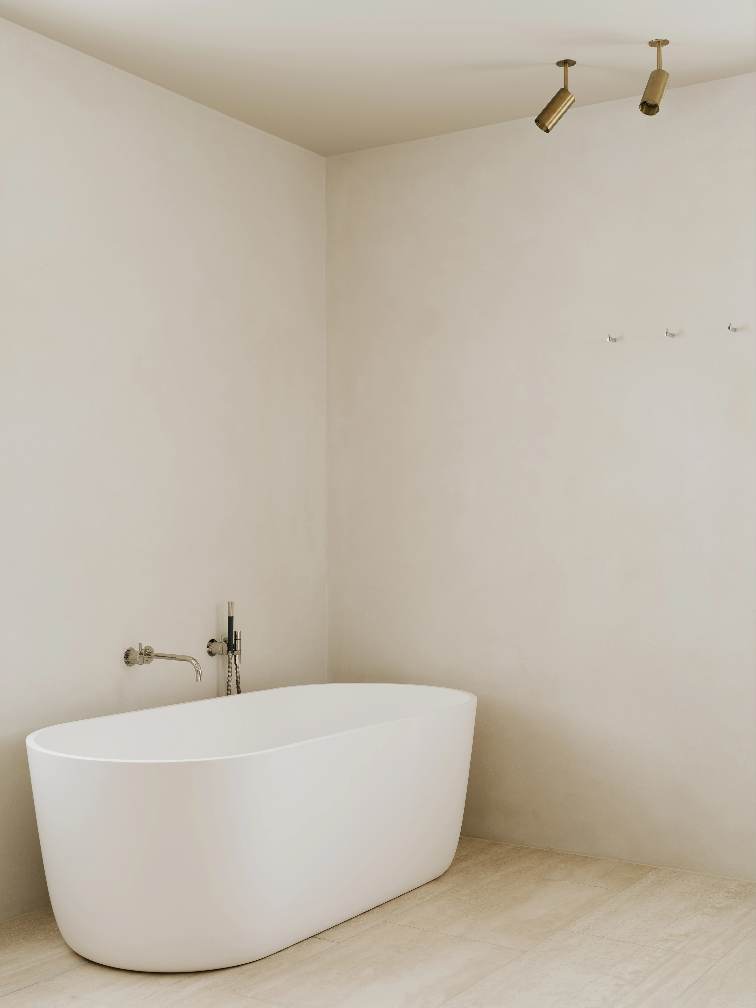
The former garage was transformed into a fitness room, while a lightweight, cantilevered carport was added on the street-facing side. The renovation extended throughout the house, encompassing a complete refurbishment of all floors.
An extensive redesign of the garden completed the project. Working closely with landscape architects Hahn, Hertling von Hantelmann, we developed a shared architectural and landscape concept in which house and garden complement one another, forming a cohesive whole.